 how-to
Facility Condition Assessment Checklist 2026
Table of Contents
- What a Facility Condition Assessment Is and Why It Matters
- Building Systems Inspection Checklist: What to Assess
- Using a Facility Condition Assessment Template to Standardize Your Process
- How to Calculate Facility Condition Index and Prioritize Needs
- Facility Maintenance Planning: From Assessment to Action
- Common Mistakes to Avoid During Your Assessment
- Next Steps: Assessment Frequency and Ongoing Monitoring
- Frequently Asked Questions
Last Updated: October 13, 2026
What a Facility Condition Assessment Is and Why It Matters
Campus Pro helps organizations conduct facility condition assessments, building a data-driven roadmap for maintenance and capital planning.
Buildings deteriorate gradually. A roof that leaks a little today costs $500 to patch; left three years, that same roof costs $50,000 to replace.
The assessment also produces a facility condition index (FCI), a single number that tells leadership how much deferred maintenance you're carrying and drives budget decisions.
Most organizations skip this step and react to emergencies instead of planning ahead, which costs more and disrupts operations.
Building Systems Inspection Checklist: What to Assess
A complete facility condition assessment checklist covers every system that keeps your building running. Inspect by building system, not location, so you catch problems consistently.
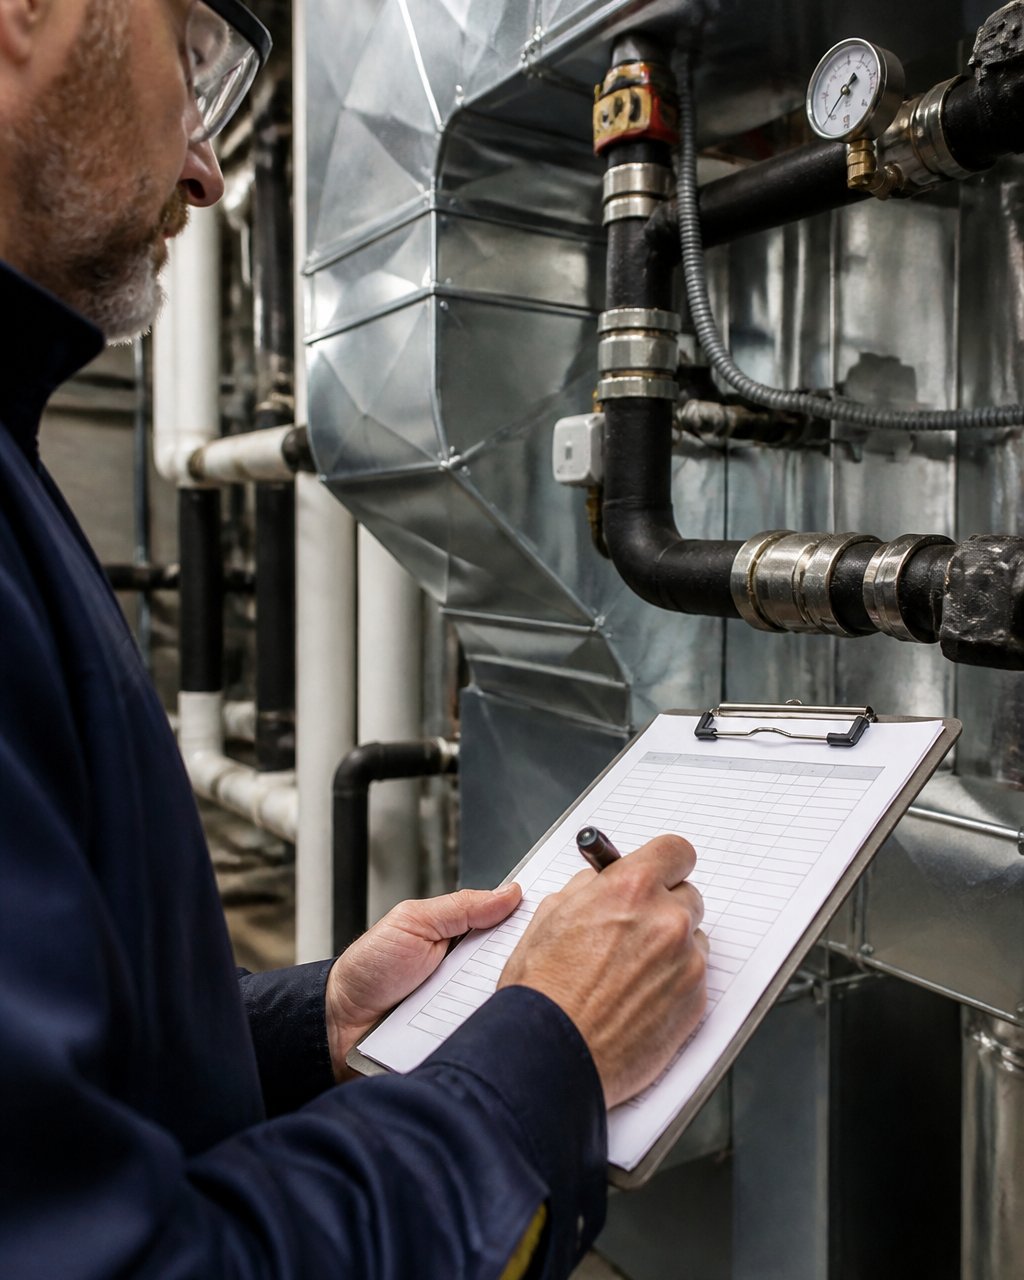
Your facility condition assessment template should organize inspections into these major categories:
- Roofing and building envelope (exterior protection)
- Mechanical systems (heating, cooling, ventilation)
- Electrical systems (power distribution, panels, wiring)
- Plumbing systems (water, waste, drainage)
- Structural systems (foundation, walls, columns)
- Life-safety systems (fire suppression, emergency lighting, exits)
- Accessibility systems (ramps, elevators, accessible restrooms)
Each system gets its own section in your facility condition assessment checklist. Rate each component on a consistent scale and document findings with photos and notes.
Roofing and Building Envelope
Your roof is your facility's first line of defense, and water intrusion is the costliest problem in most buildings.
Check the building envelope, outer walls, windows, doors, and seals, for cracks in masonry, gaps around windows, and deteriorated caulk. These gaps let water and air in, driving up heating and cooling costs.
Document roof age and material type: a 20-year-old asphalt roof is near end of life, while a metal roof might last 40 years. This helps you plan replacement timing.
Mechanical, Electrical, and Plumbing Systems
Mechanical systems include HVAC equipment, boilers, compressors, and ductwork. Check for rust, leaks, and unusual noises, ask staff when equipment was last serviced, and note the age of major equipment.
Electrical systems need careful inspection. Look for outdated panels, exposed wiring, and signs of overheating (dark spots on outlets), and check whether the system can handle current demand.
Plumbing systems include water supply lines, waste lines, and fixtures. Corrosion is common in older buildings. Copper and galvanized steel pipes degrade over time.
Structural Systems and Foundation
Structural problems are expensive and dangerous. Look for cracks in concrete foundations, basement walls, and exterior masonry. Hairline cracks are normal; wide cracks (over 1/4 inch) or growing cracks signal problems.
Check for settling by walking the foundation perimeter and looking for gaps between building and ground, water seepage in basements and crawl spaces, and damage to columns, beams, and load-bearing walls.
Structural assessment often requires a structural engineer. Don't skip this step. A small foundation issue caught early costs thousands. Ignored, it becomes a million-dollar problem.
Life-Safety and Accessibility Systems
Fire suppression systems, emergency lighting, and exit signs keep people safe. Test fire alarms and sprinklers, check that exits are clear and marked, and inspect extinguishers for charge and placement.
Accessibility systems include ramps, handrails, elevators, and accessible restrooms. Check ramp slopes against code, test elevators, and inspect handrails for secure attachment and proper height.
These systems are required by law (ADA Standards for Accessible Design). Non-compliance creates liability. A facility condition assessment checklist must verify that all life-safety and accessibility systems meet current codes.
Using a Facility Condition Assessment Template to Standardize Your Process
A good facility condition assessment template forces consistency. Without it, one inspector calls a worn roof "acceptable" while another calls it "poor," making conditions impossible to compare over time or across facilities.
Your facility condition assessment template should include:
- A standardized rating scale (1-5 or 1-10)
- Clear definitions for each rating level
- Space for photos and evidence
- Required inspection items for each system
- Notes section for specific findings
- Inspector name and date
Campus Pro's digital solutions, including the CMMS platform at campuspro-cfms.com, store findings in one searchable database.
A paper checklist works too, the key is using the same form every time, so you can compare assessments year over year and track whether conditions are improving or declining.
How to Calculate Facility Condition Index and Prioritize Needs
Your facility condition assessment generates raw data: "The roof is poor. The HVAC is fair. The electrical is good." But how do you decide what to fix first when money is limited? That's where the facility condition index (FCI) comes in.
The FCI is a single number showing how much deferred maintenance you're carrying as a percentage of replacement value. A low FCI means good shape; a high FCI means you're behind.
Understanding Condition Ratings and Scoring
Before you calculate FCI, you need a consistent rating system. Here's a five-point scale:
| Rating | Condition | Example | Remaining Life |
|---|---|---|---|
| 1 | Excellent | New roof, no leaks | 15+ years |
| 2 | Good | Minor wear, functioning well | 8-15 years |
| 3 | Fair | Visible wear, some repairs needed | 3-8 years |
| 4 | Poor | Significant damage, frequent repairs | 0-3 years |
| 5 | Critical | Unsafe or non-functional | Replace now |
Assign each major system a rating based on your inspection. Be honest. A system that works but looks old is "good" or "fair," not "excellent." A system with visible problems is "poor," not "good."
Working Through an FCI Calculation Example
Here's how FCI works in practice. Imagine a small office building with these systems:
System Assessment:
- Roof: Rating 4 (Poor), Replacement cost: $80,000
- HVAC: Rating 3 (Fair), Replacement cost: $60,000
- Electrical: Rating 2 (Good), Replacement cost: $40,000
- Plumbing: Rating 2 (Good), Replacement cost: $25,000
- Structural: Rating 2 (Good), Replacement cost: $150,000
- Life-safety: Rating 1 (Excellent), Replacement cost: $15,000
Total Building Replacement Value: $370,000
Now calculate the deferred maintenance cost. For systems rated 3 or lower, estimate the cost to bring them to "excellent" condition:
- Roof (Rating 4): $80,000 needed
- HVAC (Rating 3): $30,000 needed (partial replacement)
- Electrical (Rating 2): $0 needed
- Plumbing (Rating 2): $0 needed
- Structural (Rating 2): $0 needed
- Life-safety (Rating 1): $0 needed
Total Deferred Maintenance: $110,000
FCI Calculation: $110,000 ÷ $370,000 = 0.297 = 29.7% FCI
This building's FCI is 30%. That means 30% of its replacement value is tied up in deferred maintenance. Generally:
- FCI below 10%: Facility in excellent condition
- FCI 10-20%: Facility in good condition
- FCI 20-35%: Facility in fair condition, maintenance backlog building
- FCI above 35%: Facility in poor condition, urgent action needed
This building has a 30% FCI, fair condition with a growing backlog. The roof is the priority. It's rated "poor" and costs the most to replace.
Facility Maintenance Planning: From Assessment to Action
An assessment that sits in a drawer changes nothing. You need a process that turns findings into action, starting with clear documentation and ending with a capital plan your leadership can fund.
Documenting Findings and Evidence
Documentation is everything. When you find a problem, record:
- What: Describe the specific issue (not "roof is bad," but "asphalt shingles missing in northeast quadrant, exposing plywood underlayment")
- Where: Specify location (roof section, building wing, floor level)
- When: Note the inspection date
- Why it matters: Explain the consequence if not fixed (water intrusion, safety hazard, code violation)
- Photo: Include at least one clear photo showing the problem
Photos are critical: they prove the problem exists, help contractors scope the work, and protect you if someone questions your maintenance decisions later.
Store all documentation in one place. A spreadsheet works, but a CMMS (computerized maintenance management system) is better because it's searchable and secure. Campus Pro's CMMS at campuspro-cfms.com stores inspection data.
Building Your Capital Plan and Timeline
Your capital plan is your roadmap: it lists every major repair or replacement, estimates cost, and schedules the work across multiple years.
Start with your FCI findings. Prioritize by:
- Safety: Life-safety issues come first
- Urgency: Problems that will get worse quickly
- Cost: What you can afford to fix this year
- Impact: What affects the most people or systems
For the office building example above, the roof is the clear priority, rated "poor," expensive to replace, and water damage spreads fast. Schedule it for year one.
HVAC is rated "fair" and costs less. Schedule it for year two or three, depending on budget.
Create a timeline:
- Year 1: Roof replacement ($80,000)
- Year 2: HVAC upgrade ($60,000)
- Year 3: Electrical panel upgrade ($20,000)
This gives leadership a clear view of upcoming needs, helps them budget, and prevents surprises.
Common Mistakes to Avoid During Your Assessment
Most organizations make the same mistakes when conducting a facility condition assessment checklist. Knowing these pitfalls helps you avoid them.
Mistake 1: Skipping the structural inspection. Structural problems are expensive and dangerous. Many organizations skip this because it requires a professional engineer. Don't.
Mistake 3: Forgetting to photograph problems. Photos are proof.
Mistake 5: Ignoring code compliance. A system might function, but is it up to code?
Mistake 6: Assessing only when something breaks. Reactive assessments find problems too late.
Next Steps: Assessment Frequency and Ongoing Monitoring
A facility condition assessment checklist is not a one-time event. Buildings change. Systems age. New problems emerge.
Annual assessments suit high-risk systems like roofing and mechanical equipment, which deteriorate quickly and affect many people.
Five-year deep dives make sense for structural systems and major infrastructure. These change slowly, so frequent checks aren't necessary.
Between formal assessments, maintain a simple monitoring routine:
- Walk your facility monthly and look for obvious problems
- Track maintenance work orders and note patterns
- Keep records of all repairs and replacements
- Update your capital plan annually based on new findings
Campus Pro helps organizations build sustainable assessment and monitoring programs. Our fractional FM consulting services guide you through your first assessment, help you calculate FCI numbers, build a capital plan, and train staff to conduct assessments consistently year after year.
A thorough facility condition assessment checklist for 2026 is the foundation of smart facility management.
Start with a clear facility condition assessment template.
Campus Pro's CMMS platform and consulting services.
Frequently Asked Questions
What should a facility condition assessment checklist include?
A comprehensive facility condition assessment checklist covers building envelope (roof, walls, windows), all major systems (mechanical, electrical, plumbing, lighting), structural elements, life-safety systems (fire suppression, emergency exits, accessibility features), site and exterior conditions, and deferred maintenance items. Each section should include condition ratings, photographs, deficiency descriptions, and recommended actions. The checklist should also capture maintenance records and asset inventory data to support capital planning decisions.
How do you calculate facility condition index for prioritization?
Facility condition index (FCI) divides the cost of deferred maintenance by the building's current replacement value. For example, if deferred maintenance totals $500,000 and replacement value is $10,000,000, your FCI is 0.05 or 5%. An FCI below 0.1 (10%) indicates good condition; 0.1-0.2 suggests deferred maintenance is accumulating; above 0.2 signals critical need for capital investment. This metric helps boards and executives compare facility health across multiple buildings and allocate budgets strategically.
How often should a facility condition assessment be performed?
Most organizations conduct a comprehensive facility condition assessment every 3-5 years, depending on building age, systems complexity, and capital planning cycles. Newer buildings or those with recent major renovations may extend to five years; older facilities or those with known deficiencies should assess every 2-3 years. Annual or semi-annual walk-throughs of critical systems (roof, HVAC, electrical) between full assessments help catch emerging issues early and support preventive maintenance planning.
What is the difference between a facility condition assessment and a building inspection?
A building inspection typically evaluates a single property for immediate safety, code compliance, or purchase readiness. A facility condition assessment is a strategic, system-by-system audit that documents the entire asset inventory, quantifies deferred maintenance, calculates condition ratings and FCI, and produces a multi-year capital plan. FCAs are designed for long-term operational planning, board reporting, and budget allocation, while inspections focus on point-in-time compliance or transaction support.